What Eugene Buyers Need to Know About Home Foundations
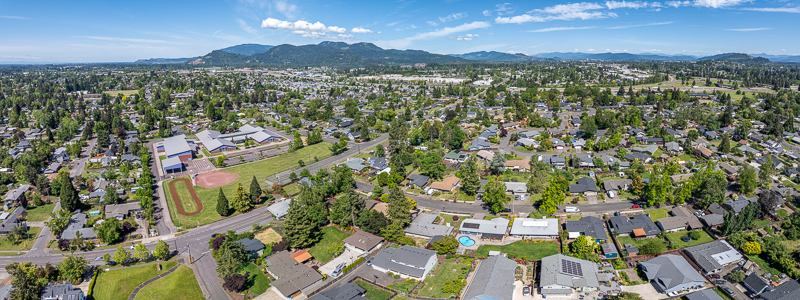
Most homes in Eugene and the broader Lane County area do not have basements. That surprises buyers relocating from the Midwest or East Coast, where full basements are standard. In Oregon, the combination of clay-heavy soils, high groundwater in the Willamette Valley, and seismic considerations pushed builders toward crawl space and slab foundations decades ago — and those patterns have held. Understanding which foundation type sits under a home you are considering is one of the more practical due-diligence steps a buyer can take before making an offer.
Do Oregon Homes Have Basements?
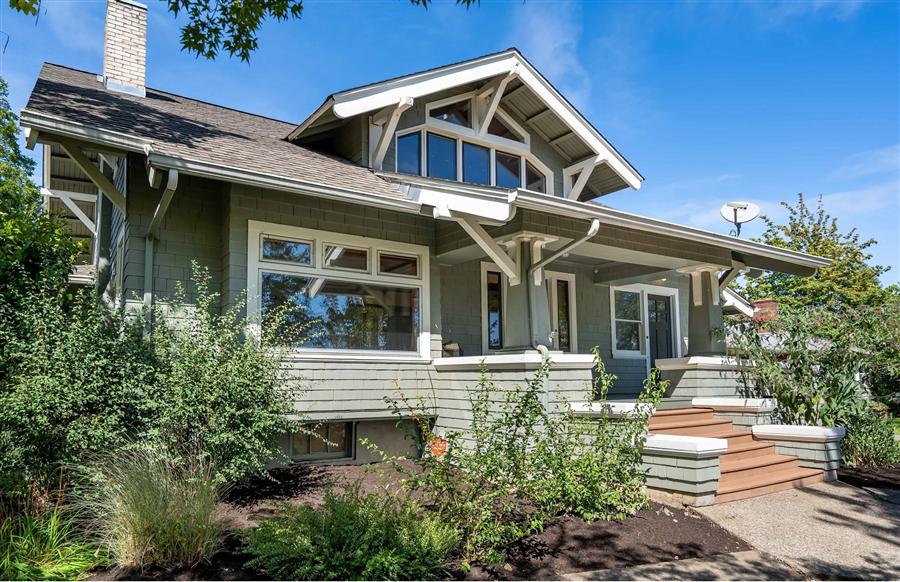
Some do — particularly homes built before roughly 1940, when builders arriving from the East simply constructed what they knew. In Eugene, you will occasionally find a basement in an older home in neighborhoods like Fairmount or the College Hill area. Post-war construction shifted almost entirely to crawl spaces and slabs. Today, a basement in a Eugene home is the exception, not the rule — and when one exists, it warrants a careful inspection for moisture intrusion given the valley's wet winters.
If a basement is a priority for you, it is worth flagging that early in your search. The Eugene homes for sale inventory includes a wide range of foundation types, and your agent can filter for older construction where basements are more likely to appear. Buyers looking at rural acreage or hillside properties in Lane County sometimes find daylight basements as well — a partial below-grade level that opens to grade on the downhill side.
The three foundation types you will encounter most often in Eugene are crawl space (the most common), slab-on-grade, and — in older or rural construction — post and pier. Each has trade-offs that matter at inspection time and over the life of ownership. The sections below walk through each one.
Crawl Space Foundation
Crawl space foundations are a popular choice for homes where elevation from the ground is necessary or beneficial. By lifting the home slightly, these foundations allow for easier access to utilities housed beneath the house, such as plumbing and electrical systems, while also providing an additional area for storage.
Advantages
Crawl spaces offer several benefits that make them attractive to homeowners. The accessibility they provide makes inspections, repairs, and upgrades to plumbing and electrical systems more manageable and less invasive. They also offer a safeguard against potential flood damage by raising the home above ground level. Additionally, the space beneath the home can be utilized for storage, keeping less frequently used items like seasonal decorations or outdoor equipment out of the way but still accessible.
Challenges
Despite their benefits, crawl space foundations come with challenges that need careful consideration. The primary concern is moisture control; if not properly sealed and ventilated, crawl spaces can become damp environments that foster mold growth and attract pests. This moisture can also lead to wood rot and compromise the structural integrity of the home. Therefore, preventive measures and regular maintenance are crucial to mitigate these risks and maintain a healthy living environment.
Types of Crawlspaces
Perimeter Foundation
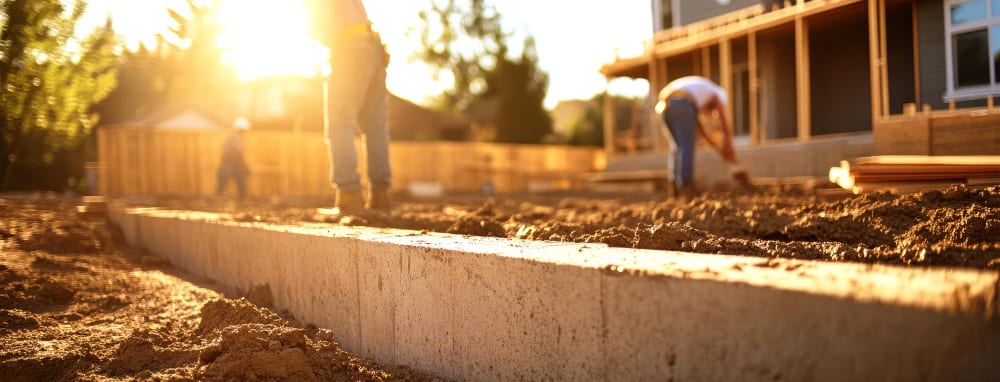
A perimeter foundation adds a continuous footer around the edges of a home, significantly enhancing structural stability and improving insulation properties. This type of foundation is typically more expensive than post and pier due to the increased amount of materials and labor involved. Perimeter foundations are commonly found with newer construction homes here in Oregon. Additionally, if issues arise, repairs can be more complicated and costly.
Post and Pier
The post and pier foundation involves supporting a structure with vertical supports or posts, which rest on concrete piers set into the ground. This method minimizes the disturbance to the site during construction and can be more cost-effective, especially in suitable soil conditions. However, it requires regular inspection to ensure stability and is susceptible to shifting if the underlying soil erodes or settles.
Combination of Both Perimeter & Post
In some homes, a combination of post and pier and perimeter foundations is used to optimize the benefits of both. This approach allows for stability and enhanced insulation properties around the perimeter while using posts to support the interior load. This can provide a balanced solution tailored to specific building needs and site conditions.
Slab Foundation
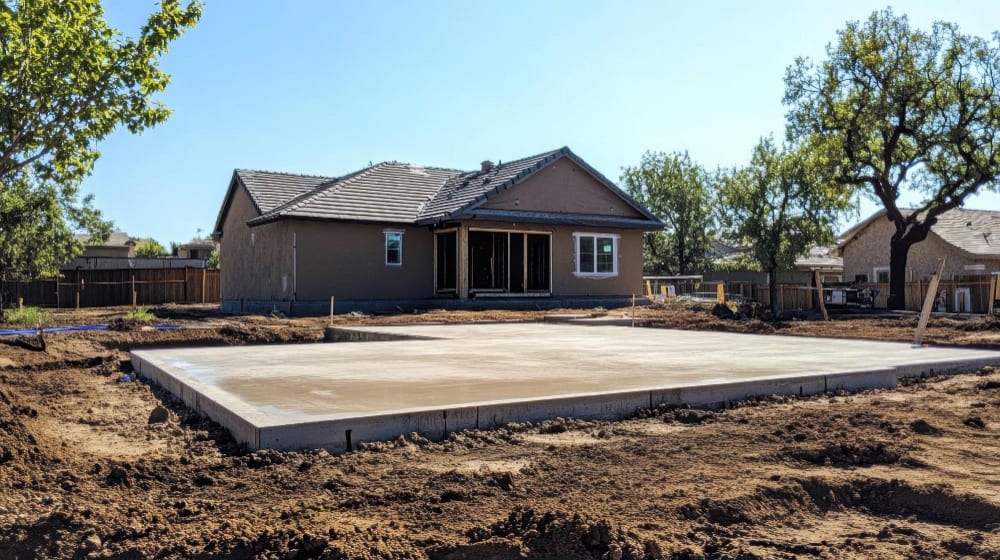
A slab foundation is a single layer of concrete poured directly on the ground, prevalent in modern home construction, especially in warmer climates. It's valued for its simplicity and rapid installation process. However, it's important to note that slab foundations can be harder on the feet due to the solid, unyielding surface, which may not be ideal for all homeowners.
Advantages
Slab foundations are cost-effective and quick to install, which appeals to many builders. They reduce the risk of pest infestations and mold growth by eliminating crawl spaces under the home. The durability of slab foundations also means they require minimal maintenance, making them a low-hassle option for many homeowners.
Challenges
Despite their benefits, slab foundations have significant drawbacks. They offer no elevation, which leaves homes vulnerable to flood damage, and water-related issues can be costly. Access to plumbing and electrical systems embedded in the concrete can be challenging for repairs. Additionally, slab foundations are prone to cracking if the underlying soil shifts or settles, which can lead to expensive repairs.
This understanding of slab foundations, including their potential impact on comfort and maintenance needs, is essential for home buyers in Eugene considering this foundation type.
Basement Foundation
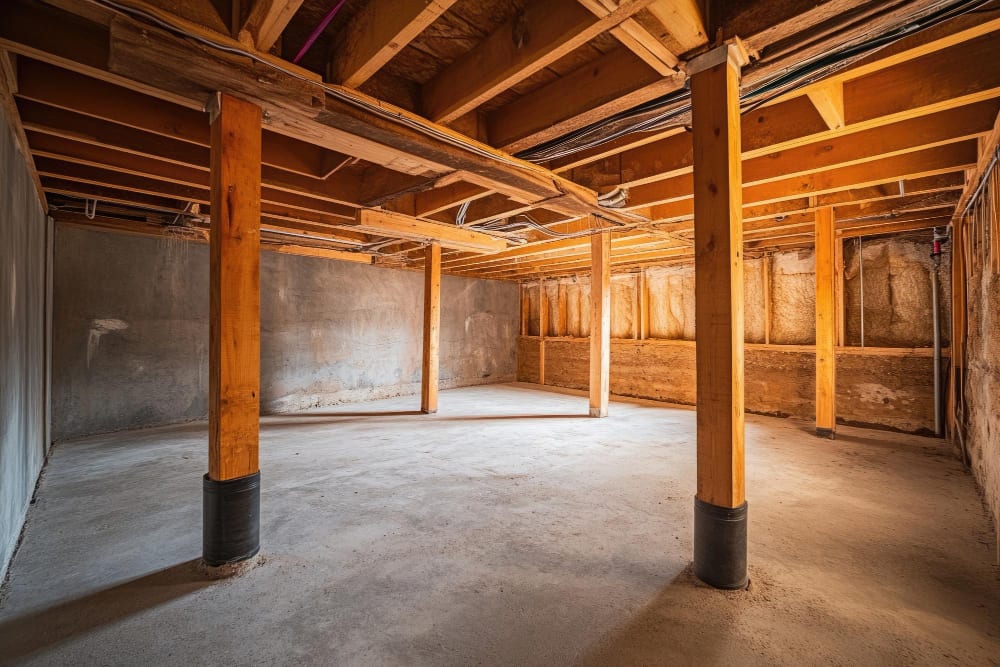
Basement foundations are constructed below ground level, providing a subterranean space that can be finished or left unfinished. This type of foundation is common in areas with colder climates and is often integrated into split-level homes, allowing for both partial and full basement designs.
Advantages
Basements offer extra living or storage space, which can significantly increase a home's usable square footage. They provide a naturally cooler area during warm weather, which can enhance comfort and reduce cooling costs. Additionally, homes with basements often see an increase in market value due to the added space and versatility.
Challenges
The main drawbacks of basement foundations include their high construction costs, as they require significant excavation and structural reinforcement. There's also an inherent risk of water infiltration and moisture issues, which necessitate proper waterproofing measures to protect the home. The complexity of building a basement foundation makes it the most expensive foundation type.
Understanding Radon Risks in Home Foundations
Radon is a naturally occurring radioactive gas that can enter homes through cracks in foundations, gaps around service pipes, and other openings. It is colorless, odorless, and tasteless, making it undetectable without specialized testing. Understanding the risks associated with radon, especially in homes with basement or slab foundations, is crucial for maintaining a healthy indoor environment.
Radon in Basements and Slabs
Basement and slab foundations are particularly susceptible to radon accumulation. Basements, often below ground level with direct contact with soil, can easily trap radon, while slab foundations may have fine cracks through which radon can seep. The risks associated with radon exposure include long-term health issues, with radon being the second leading cause of lung cancer in the United States.
Mitigating Radon Risks
To mitigate radon risks, homeowners are advised to conduct radon testing and, if necessary, implement radon mitigation systems. These systems can vary, but often involve ventilation techniques that reduce radon levels by venting it to the outside. Ensuring that foundations are properly sealed and maintaining regular radon level checks are essential steps in protecting your home from this invisible hazard.
Regular awareness and proactive measures can effectively manage radon risks in homes, particularly those with basement or slab foundations, safeguarding the health of all residents.
"Regardless of the type of foundation your home has, conducting a thorough home inspection is crucial. Inspections help identify any potential issues early, such as moisture problems in crawl spaces or cracks in slab foundations, ensuring your investment is secure and your living environment is safe. Always ensure that a qualified inspector examines the foundation as part of your home-buying process to avoid future complications." – Heart & Home Real Estate
Ensuring Your Home's Foundation is Solid with Heart & Home Real Estate
As we wrap up our exploration of home foundations, it's clear that choosing the right base for your home is more than just a practical decision—it's a commitment to your future and comfort. At Heart & Home Real Estate, our extensive experience and deep knowledge of the Eugene real estate market equip us to guide you through this vital part of home buying. Whether you're considering a house with a crawl space, a slab, or a basement, we understand the local specifics that ensure you make a sound decision.
Our Eugene real estate agents are here to support you at every step, from understanding the implications of each foundation type to choosing the best fit for your lifestyle and budget. We pride ourselves on our ability to connect you with the perfect home, ensuring that every detail aligns with your needs.
Reach out to Heart & Home Real Estate today—let's ensure the foundation of your next home is as solid as your dreams for the future.